
Solar-Powered Shipping Container Home: Design, Costs & Installation
Discover how an ordinary shipping container can become a modern, comfortable home powered by solar energy, battery storage, and efficient electrical systems.
What if an ordinary shipping container could become a comfortable home with its own solar electricity system? This idea is attracting attention among people interested in sustainable architecture, compact housing, and independent energy solutions.
A solar-powered shipping container home combines the structural shell of a shipping container with residential insulation, windows, doors, plumbing, electrical equipment, and renewable energy technology.
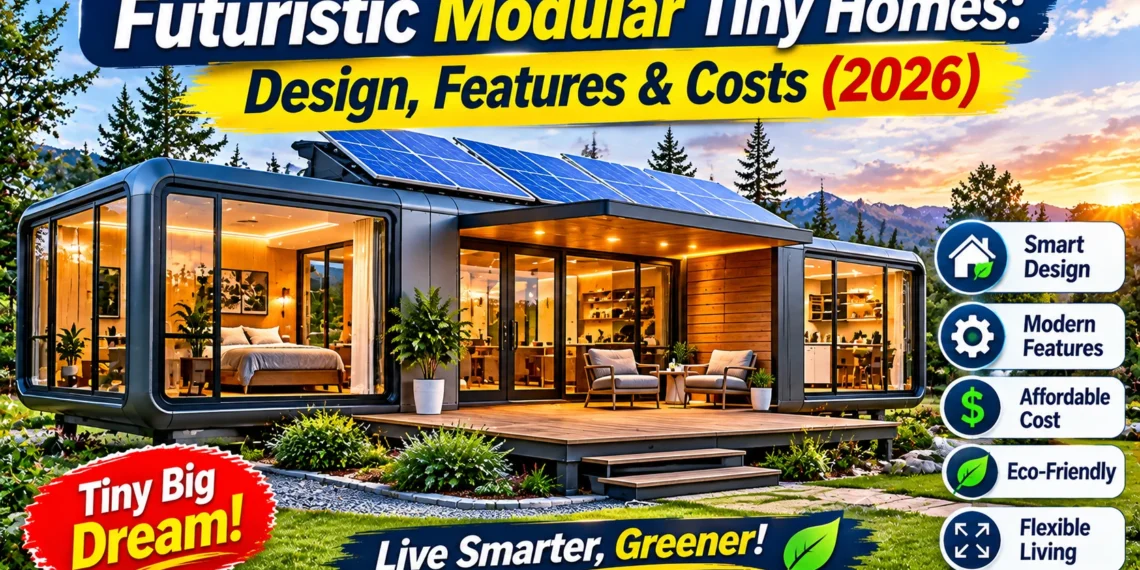
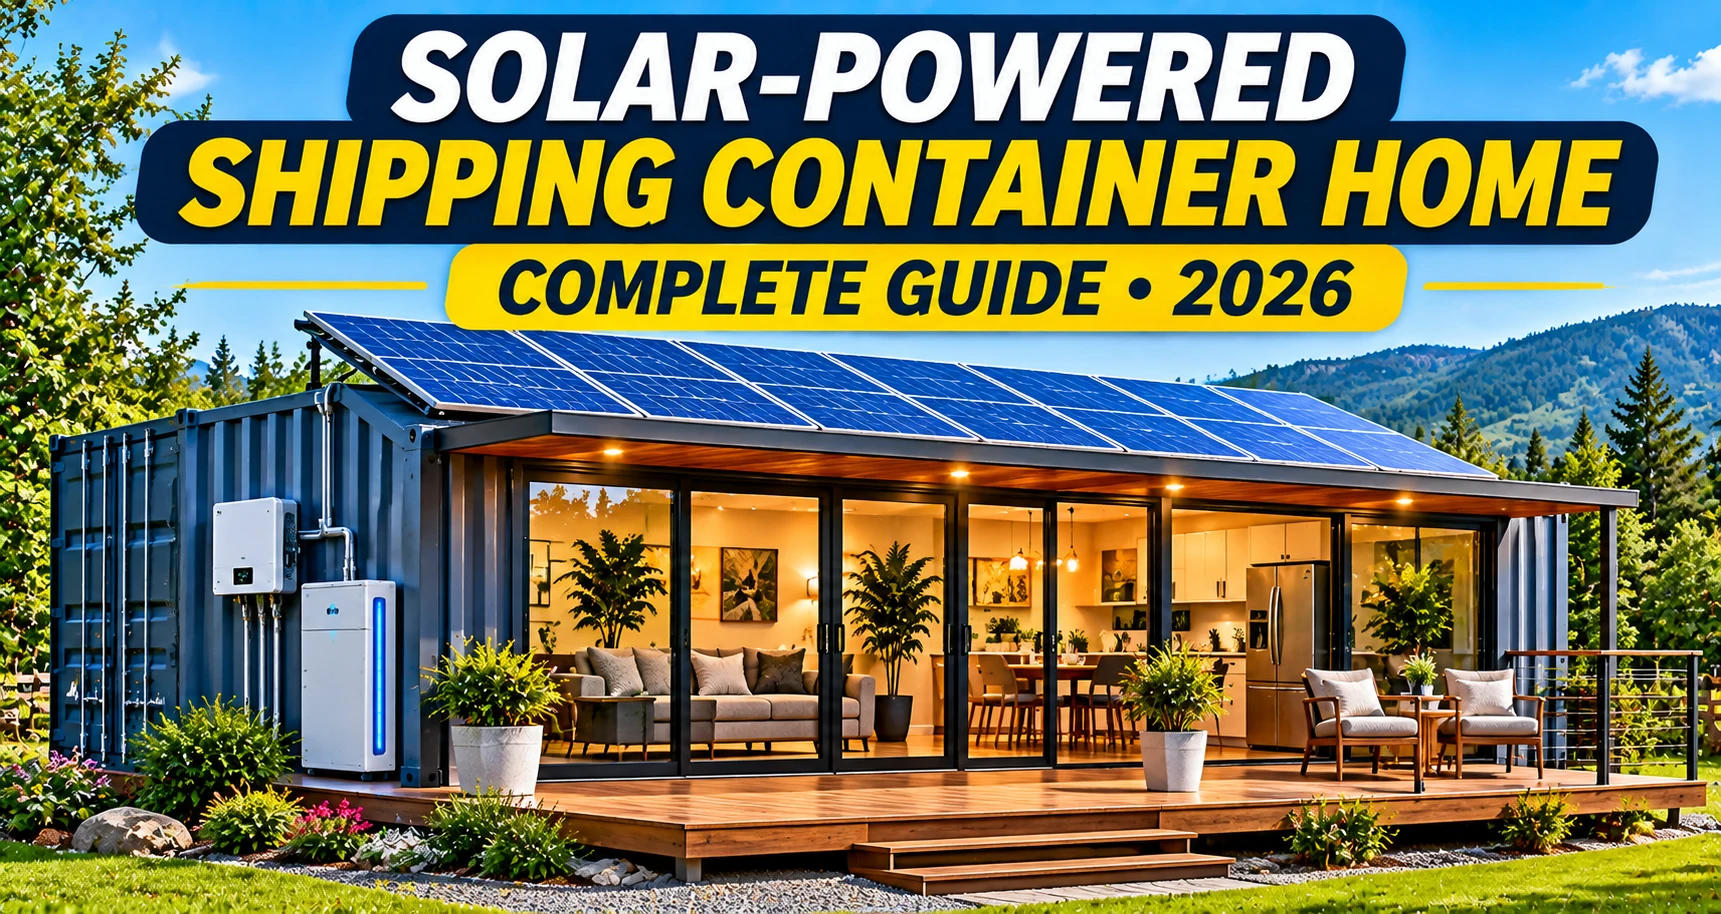
As illustrated in the design above, a container can be transformed into an open living space with a small kitchen, bathroom, bedroom, and rooftop solar panels. When carefully designed, the result can provide many of the essential features of a conventional small home while making use of available solar energy.


However, converting a container into a residential building requires more than installing a few solar panels. Insulation, structural modifications, ventilation, moisture control, electrical safety, and local building regulations all play important roles.
1. What Is a Solar-Powered Shipping Container Home?
A shipping container home is a residential structure created by modifying a steel freight container or using a purpose-built container-style modular structure.
Traditional shipping containers are designed for transporting cargo, not automatically for permanent human habitation. Turning one into a home requires appropriate structural, thermal, electrical, and safety modifications.
When solar energy is added, the building can generate electricity from sunlight instead of depending entirely on a conventional utility connection.
A typical solar container home may include:
- A modified shipping container or engineered container-style structure.
- Insulated walls, floor, and ceiling.
- Residential windows and exterior doors.
- A compact kitchen and bathroom.
- Rooftop or ground-mounted solar panels.
- Battery storage for nighttime electricity.
- A compatible solar inverter.
- Electrical protection and monitoring equipment.
- Water supply and wastewater arrangements.
The final layout depends on the container dimensions, intended occupancy, local climate, and building regulations.
2. Why Convert a Shipping Container Into a Solar Home?
Container-style buildings can offer an interesting alternative to conventional small residential construction. Their modular shape makes them suitable for certain compact layouts and prefabricated building concepts.
Compact Living Space
A container conversion can provide a small living area with carefully planned spaces for sleeping, cooking, washing, and relaxing.
Open layouts, built-in storage, sliding doors, and multifunctional furniture can make a compact interior feel more spacious.
Potentially Flexible Installation
Some container structures can be manufactured or converted away from the final site before being transported for installation. This can simplify certain construction activities, although transport, lifting, foundations, and utility connections remain important expenses.
Solar Energy Integration
A suitable roof or nearby ground-mounted structure can support photovoltaic panels. With battery storage, electricity generated during the day can also be used at night.
Applications in Different Locations
Depending on design approval and local regulations, container-style homes may be considered for:
- Rural residential properties.
- Small vacation homes.
- Guest accommodation.
- Remote workspaces.
- Eco-tourism projects.
- Temporary accommodation.
- Small agricultural properties.
Not every shipping container is suitable for every application. Structural condition, previous cargo use, corrosion, modifications, and building approval must be checked before conversion.
3. Main Features of a Modern Solar Container Home
1. Rooftop Solar Panels
The roof is a natural location to consider for solar panel installation because it can provide exposure to sunlight without requiring additional ground space.
However, a standard shipping container roof should not automatically be assumed to support a solar array. Its structural capacity, condition, mounting arrangement, wind exposure, and drainage must be evaluated.
Where roof installation is unsuitable, a separate ground-mounted solar array may be a better option.
2. Open-Plan Interior
The reference design uses an open living area that connects the lounge and kitchen, with more private spaces for the bathroom and bedroom.
This arrangement can make better use of a narrow building footprint.
Practical interior features may include:
- A compact kitchen with energy-efficient appliances.
- A small dining or work area.
- Built-in storage cabinets.
- A compact bathroom with suitable ventilation.
- A comfortable sleeping area.
- Large windows where structural design permits.
3. Large Windows and Natural Light
Windows can make a container home feel brighter and more welcoming. They also create opportunities for natural ventilation when outdoor conditions are suitable.
Large openings require careful structural engineering because cutting the original steel walls can affect the container’s strength.
Window selection should also consider insulation, condensation, privacy, solar heat gain, and local weather.
4. Modern Interior Finishes
Wood-style flooring, neutral wall finishes, compact furniture, and carefully planned lighting can transform an industrial steel structure into a comfortable residential space.
All interior materials should be suitable for the intended environment and installed with appropriate moisture and fire-safety considerations.
4. How Does the Solar Power System Work?
The solar installation is one of the most important parts of an independent container home.
A typical off-grid system converts sunlight into electricity, stores excess energy in batteries, and supplies household appliances when needed.
Main Solar Components
1. Solar Panels
Photovoltaic panels convert sunlight into DC electricity. Their capacity depends on the available roof or ground area, sunlight, panel specifications, and system design.
2. Solar Inverter
The inverter converts DC electricity into AC electricity for compatible household appliances. Some off-grid and hybrid models also include battery charging and solar charge-control functions.
3. Battery Storage
Batteries store electricity for nighttime use and periods when solar production is insufficient. Their capacity should reflect energy consumption and the desired backup duration.
4. Electrical Protection
Disconnects, circuit breakers, fuses, grounding, bonding, and correctly rated conductors help protect the installation when properly selected and installed.
5. Monitoring Equipment
Energy monitoring can show solar production, battery state of charge, household consumption, and system performance.
Basic Solar Power Flow
Generate electricity from sunlight
Manages power conversion and charging
Stores energy for later use
Supplies protected circuits
Lighting, refrigerator, electronics, and other loads
This is a simplified functional diagram, not a construction-ready wiring plan. Actual installations require compatible equipment, correctly rated conductors, protective devices, and professional design.
5. How Many Solar Panels Does a Container Home Need?
The number of solar panels depends on how much electricity the occupants use each day.
A small container home with efficient lighting, a refrigerator, a laptop, and basic electronics may have very different energy requirements from a property using electric cooking, air conditioning, electric water heating, and large appliances.
The correct approach is to calculate daily electricity consumption before selecting the solar equipment.
Example Daily Energy Consumption
The following table is an illustrative example, not a guaranteed consumption figure. Actual usage depends on appliance models, operating hours, and household habits.
| Appliance | Estimated Daily Use | Energy |
|---|---|---|
| LED Lighting | 5 lights × 5 hours × 8W | 200 Wh |
| Refrigerator | Illustrative daily consumption | 800 Wh |
| Laptop | 60W × 5 hours | 300 Wh |
| Television | 80W × 4 hours | 320 Wh |
| Phone Charging | Daily estimate | 60 Wh |
| Small Appliances | Daily estimate | 400 Wh |
| Example Daily Total | 2,080 Wh | |
In this example, the estimated daily energy demand is approximately 2.08 kWh before additional system losses.
To select a suitable solar array, you must also consider local peak-sun-hour data, seasonal variation, shading, panel orientation, temperature, and system efficiency.
Do Not Forget High-Power Appliances
Air conditioners, electric ovens, electric heaters, water heaters, and induction cooktops can significantly increase the required solar and battery capacity.
For a compact off-grid home, reducing unnecessary electricity consumption can be more economical than continually increasing the size of the solar installation.
6. Choosing the Right Battery Storage
Solar panels produce electricity during daylight, but household demand continues after sunset. Battery storage allows a container home to use previously generated energy when solar production is unavailable.
For residential solar storage, lithium iron phosphate batteries, commonly called LiFePO4, are one option worth considering.
Why Consider LiFePO4 Batteries?
- High usable energy capacity when operated within manufacturer limits.
- Rechargeable energy storage for daily solar use.
- Integrated battery management on many models.
- Available in different voltage and capacity configurations.
- Suitable options for residential and off-grid applications.
Battery selection should account for operating temperature, charge and discharge limits, compatibility with the inverter, required backup time, installation location, and manufacturer warranty.
How Much Battery Capacity Is Required?
Battery capacity depends on daily energy demand and how long the home needs to operate without adequate solar generation.
For example, a home consuming 2 kWh per day and requiring approximately one day of stored energy needs at least 2 kWh of usable storage before considering conversion losses, reserve capacity, and battery operating limits.
The required nominal battery capacity will be higher than the usable energy target. The exact calculation depends on the battery specifications and system design.
7. Insulation: One of the Most Important Parts of a Container Home
Shipping containers are generally constructed from steel. Steel transfers heat readily, which can make an uninsulated container uncomfortable in hot or cold weather.
For this reason, thermal insulation should be considered before installing the interior walls and finishes.
Wall Insulation
Insulation can reduce heat transfer through the steel shell. The correct material and thickness depend on climate, construction details, fire requirements, and the available interior or exterior space.
Roof Insulation
The roof receives direct sunlight and can become a major source of unwanted heat gain. A properly designed roof insulation system can improve indoor comfort and reduce cooling requirements.
Floor Insulation
Floor insulation can help reduce heat transfer and improve comfort, especially where the container is elevated above the ground.
Moisture and Condensation Control
Steel surfaces can become cold enough for condensation to form when warm, humid indoor air reaches them. Poorly designed insulation can trap moisture and create conditions for corrosion or mold.
A suitable assembly must account for climate, vapor control, ventilation, thermal bridges, and moisture management. Have the wall and roof details reviewed by a building professional familiar with steel structures.
8. Ventilation and Cooling in a Solar Container Home
Insulation alone does not guarantee a comfortable indoor environment. A well-designed container home also needs appropriate ventilation and temperature control.
Natural Ventilation
Windows and carefully positioned openings can support natural airflow when outdoor conditions are suitable.
Mechanical Ventilation
Mechanical ventilation can provide more controlled fresh-air exchange, which is particularly important in tightly insulated buildings and spaces with bathrooms or cooking areas.
Efficient Air Conditioning
In hot climates, a correctly sized high-efficiency air conditioner or heat pump may improve comfort. However, cooling can become one of the largest electricity loads in a small off-grid home.
Consider shading, reflective exterior finishes, suitable glazing, roof insulation, and ventilation before increasing the solar system solely to support cooling equipment.
9. Water Supply and Wastewater Management
A comfortable container home requires a reliable water supply and a safe way to manage wastewater.
Water Supply Options
Depending on the site, water may come from a municipal connection, an approved well, a delivered supply, or a properly designed rainwater harvesting system for permitted uses.
Drinking water must meet applicable quality requirements. Rainwater and groundwater should not automatically be assumed safe to drink without appropriate treatment and testing.
Wastewater Systems
Bathroom, kitchen, and laundry wastewater must be managed through an approved connection or suitable wastewater treatment system.
Septic tanks and other decentralized systems require appropriate site conditions, permits, professional design, and regular maintenance.
Hot Water
Water heating can consume a substantial amount of electricity. Efficient heat-pump water heaters, solar thermal systems, or other suitable options may help reduce electrical demand.
The best choice depends on climate, water use, installation space, and the available energy supply.
10. How to Convert a Shipping Container Into a Solar Home
Creating a safe residential container conversion requires a planned sequence of design, structural work, building services, and inspections.
Step 1: Choose a Suitable Container
Inspect the container’s structural condition, corrosion, previous use, floor condition, doors, and any signs of contamination.
Do not assume that a used freight container is automatically safe for residential conversion. Obtain appropriate inspection and documentation.
Step 2: Prepare the Architectural Layout
Plan the kitchen, bedroom, bathroom, storage, windows, and doors before modifying the structure.
Think carefully about circulation, privacy, furniture dimensions, ventilation, and access to plumbing and electrical services.
Step 3: Obtain Structural Approval
Cutting large openings into the container’s steel walls can affect its structural performance. A qualified structural engineer should design any necessary reinforcement.
The foundation and support arrangement must also be appropriate for the site and building configuration.
Step 4: Install Insulation and Moisture Protection
Design the wall, ceiling, and floor assemblies to manage heat transfer and moisture. Address thermal bridges and condensation risks before covering the structure with interior finishes.
Step 5: Install Plumbing and Electrical Systems
Plan electrical circuits, water pipes, drainage, ventilation, and equipment access before closing the walls.
Electrical work should be designed and installed by qualified professionals according to local regulations.
Step 6: Install the Solar System
After assessing the energy requirements and mounting location, install compatible solar panels, inverter equipment, battery storage, and required electrical protection.
Step 7: Complete Interior Finishes
Install suitable flooring, cabinets, lighting, bathroom fixtures, kitchen equipment, and furniture.
Step 8: Inspect and Test the Building
Complete the required structural, electrical, plumbing, fire-safety, and building inspections before occupancy.
11. How Much Does a Solar Container Home Cost?
The cost of a solar-powered shipping container home depends on the container’s condition, building size, insulation, interior finish, solar capacity, battery storage, site preparation, and local labor costs.
A basic container conversion and a fully equipped residential unit with premium windows, a modern kitchen, bathroom, batteries, and solar panels are very different projects.
Main Cost Factors
| Component | What Affects the Cost? |
|---|---|
| Shipping Container | Size, condition, type, and delivery distance. |
| Structural Modifications | Windows, doors, reinforcement, and cutting work. |
| Insulation | Materials, thickness, moisture control, and installation. |
| Interior Finishing | Kitchen, bathroom, flooring, cabinets, and furniture. |
| Solar Panels | Panel capacity, mounting hardware, and installation. |
| Battery Storage | Usable capacity, battery chemistry, and protection. |
| Inverter and Electrical Work | Power rating, compatibility, wiring, and protection. |
| Site Preparation | Foundations, transport access, drainage, and utilities. |
There is no single reliable price for every solar container home. Before purchasing, request separate quotations for the container, conversion, foundations, transportation, solar equipment, electrical work, plumbing, permits, and installation.
12. Advantages of Solar-Powered Container Homes
A suitable solar and battery system can reduce dependence on utility electricity.
Carefully planned layouts can provide essential living spaces in a limited area.
Suitable designs can serve as small homes, cabins, or guest accommodation.
Certain conversion and finishing activities can be completed before delivery.
Solar power can supply electricity when the installation is properly designed.
Windows, contemporary finishes, and thoughtful lighting can create attractive interiors.
13. Disadvantages and Challenges
Despite their appeal, shipping container homes have limitations that should be considered before beginning a project.
Insulation Requirements
Steel transfers heat readily, so suitable thermal insulation and moisture control are essential for comfortable residential use.
Structural Modifications
Large windows and doors can weaken the original structure unless suitable reinforcement is designed and installed.
Limited Interior Width
A standard container can feel narrow after insulation, interior finishes, and service spaces are added. Furniture and circulation must be planned carefully.
Corrosion and Moisture
Steel surfaces require appropriate protection, especially in humid or coastal environments. Poorly managed condensation can contribute to corrosion and mold.
Transportation and Foundation Costs
Moving a container and preparing a suitable foundation can add significant costs, particularly for remote sites.
Building Regulations
Container homes may need to meet the same or similar requirements as other residential buildings. Always check local planning permission, structural, fire, electrical, plumbing, and occupancy rules.
Solar System Limitations
The roof area of a single container may restrict the number of solar panels that can be installed. Ground-mounted panels or a separate solar canopy may be needed for higher energy demand.
14. Is a Solar Container Home Suitable for Off-Grid Living?
Yes, a properly designed container home can operate off-grid when it has sufficient electricity generation, battery storage, water supply, wastewater management, and other essential services.
However, solar power alone does not make a property fully independent.
Before moving off-grid, consider:
- Daily electricity consumption.
- Seasonal solar production.
- Battery storage and backup duration.
- Water availability and treatment.
- Wastewater management.
- Heating and cooling requirements.
- Internet and communication access.
- Emergency power arrangements.
- Local building and land-use regulations.
For locations with extended cloudy periods or high electricity demand, a backup generator or another approved power source may be useful.
15. Tips for Designing a Better Solar Container Home
A successful design starts with the building and its energy requirements rather than simply choosing attractive solar equipment.
Maximize Useful Roof Space
Plan rooftop equipment, solar mounting, drainage, and maintenance access together. If the roof is unsuitable or too small, consider a separate solar structure.
Reduce Energy Consumption First
Use efficient lighting, refrigeration, ventilation, and appliances. Better insulation and suitable shading can also reduce heating and cooling demand.
Plan the Battery Location Early
Battery storage requires suitable environmental conditions, access, protection, and compliance with manufacturer instructions. Include it in the building design from the beginning.
Use Professional Structural Design
Do not cut large openings or mount heavy equipment without checking structural requirements. A container’s original shipping design does not automatically make it suitable for every residential modification.
Consider Future Expansion
If energy needs may increase, consider whether the inverter, battery system, electrical distribution, and solar mounting arrangement can accommodate planned expansion.
Final Thoughts
A solar-powered shipping container home combines compact residential design with renewable energy technology. With suitable insulation, a practical interior layout, solar panels, and battery storage, a container-style building can become a comfortable space for everyday living.
However, a successful project requires much more than a container and a solar array. Structural reinforcement, moisture control, ventilation, electrical protection, foundations, water services, and local building approval must all be addressed.
The best approach is to design the building and energy system together. Start with the intended use, calculate the electricity requirements, assess the site, and work with qualified professionals before construction.
Frequently Asked Questions
1. Can a shipping container home run entirely on solar power?
Yes, it can be designed to operate without utility electricity. The solar array, battery storage, and inverter must be sized for actual energy consumption, seasonal sunlight, and required backup capacity.
2. How many solar panels does a shipping container home need?
The number depends on daily electricity consumption, panel wattage, local solar conditions, shading, and available installation space. Calculate energy requirements before selecting panels.
3. Can I install solar panels directly on a shipping container roof?
Possibly, but the roof must be assessed for structural capacity, condition, mounting loads, wind exposure, and drainage. A separate ground-mounted array may be preferable in some projects.
4. Are shipping container homes hot in summer?
An uninsulated steel container can become very hot in direct sunlight. Appropriate insulation, shading, ventilation, glazing, and cooling design are essential for indoor comfort.
5. What battery is suitable for a solar container home?
LiFePO4 batteries are a common residential storage option. Choose a compatible model based on usable capacity, operating temperature, discharge limits, inverter compatibility, safety requirements, and warranty.
6. Are shipping container homes suitable for permanent living?
Some can be designed for permanent residential use, but the conversion must meet applicable structural, insulation, ventilation, fire, electrical, plumbing, and building requirements.
7. Do shipping container homes need foundations?
A suitable support and foundation system is normally required. The design depends on soil conditions, building loads, wind exposure, site conditions, and local structural requirements.
8. Can I use a shipping container home as a vacation rental?
Potentially, provided the property meets local planning, building, fire-safety, accommodation, and business requirements. Rental suitability also depends on location, amenities, and operating costs.
Disclaimer: This article is for educational purposes only. The supplied reference image is an architectural concept and does not establish the availability or specifications of a real commercial building. Container conversions, solar installations, and residential construction require appropriate professional assessment and compliance with local regulations.