
Futuristic Modular Tiny Homes: The Future of Sustainable Living
Discover how futuristic modular homes combine modern architecture, prefabricated construction, smart technology, and sustainable design to create comfortable spaces in remarkable locations.
Imagine waking up in a modern home surrounded by nature, opening a panoramic glass window, and enjoying a private outdoor deck overlooking the ocean or mountains. This is the vision behind futuristic modular tiny homes, a new direction in compact residential architecture.
Unlike traditional houses that are usually constructed entirely on-site, modular homes are manufactured in sections or complete units before being transported to their final location. This approach can simplify construction, improve production consistency, and make it possible to create distinctive buildings in remote or difficult-to-access locations.
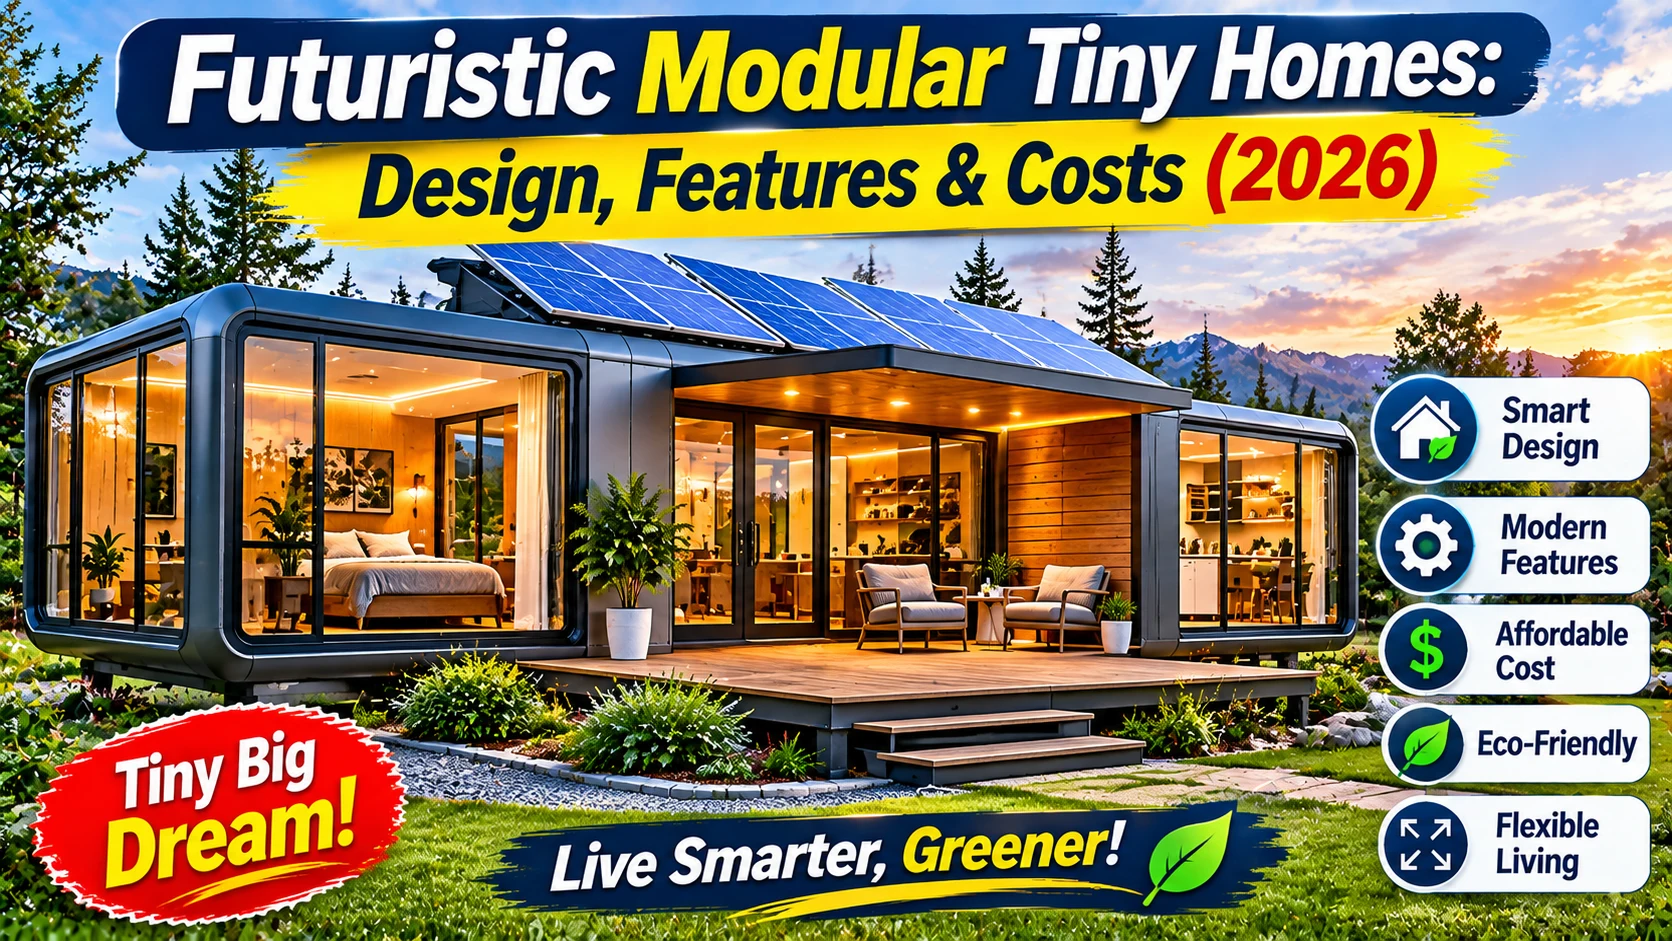
The futuristic designs attracting attention today often feature curved exterior panels, large windows, minimalist interiors, smart home technology, and elevated outdoor platforms. Some concepts also incorporate solar panels, battery storage, efficient water systems, and other sustainable technologies.

In this guide, we explore how modular tiny homes work, their architectural features, construction process, potential costs, advantages, limitations, and how renewable energy can support more independent living.
1. What Are Futuristic Modular Tiny Homes?
Futuristic modular tiny homes are compact residential structures designed using prefabricated construction techniques and contemporary architectural ideas.
Instead of building every wall, floor, and roof component from scratch at the property, manufacturers produce standardized sections in a controlled factory environment. These components are then transported to the building site and connected according to the approved design.
Some modular homes arrive as individual sections, while others are delivered as larger finished units. The exact construction method depends on the manufacturer, transportation limits, building dimensions, and installation requirements.
Futuristic designs often move beyond the appearance of traditional small houses. They may feature:
- Curved or streamlined exterior shapes.
- Large panoramic windows.
- Minimalist interior layouts.
- Integrated lighting and smart controls.
- Modern composite or metal exterior finishes.
- Elevated wooden decks and terraces.
- Optional solar energy systems.
- Compact bathrooms and multifunctional furniture.
The result is a building that combines the convenience of prefabrication with a distinctive modern appearance.
2. Why Are Modular Tiny Homes Becoming Popular?
Housing costs, construction schedules, changing lifestyles, and interest in sustainable architecture have encouraged more people to explore compact and prefabricated buildings.
Faster Construction Potential
Factory production allows several construction activities to happen simultaneously. While the modules are being manufactured, the site may be prepared for foundations, utilities, drainage, and access roads.
This can reduce the time spent on certain on-site activities. However, transportation, permits, site preparation, weather, and final connections can still affect the overall project schedule.
Efficient Use of Space
Small modular homes are designed to make every square meter useful. Open-plan interiors, built-in storage, compact kitchens, and multifunctional furniture can create a comfortable living environment without requiring a large building footprint.
Modern Architectural Design
Manufacturers can create distinctive shapes and finishes using suitable materials and production techniques. Large windows, curved corners, and minimalist exteriors give some modular homes a futuristic appearance.
Flexible Applications
Depending on local regulations and the building’s certification, modular units may be used as:
- Small permanent residences.
- Vacation cabins.
- Guest accommodation.
- Remote workspaces.
- Eco-tourism lodges.
- Hospitality and resort accommodation.
- Temporary or relocatable buildings.
3. Main Features of Futuristic Modular Tiny Homes
1. Panoramic Glass Windows
Large windows are one of the most recognizable features of futuristic tiny house architecture.
They create a visual connection between the interior and the surrounding landscape. In coastal or mountain locations, carefully positioned glazing can provide impressive views and make a compact interior feel more open.
However, large glass areas also introduce design challenges. Solar heat gain, glare, privacy, insulation, and energy efficiency must be considered when selecting glazing and window orientation.
2. Streamlined Exterior Design
Some modern modular homes use rounded corners, smooth panels, and compact geometric shapes. These design elements create a clean appearance and distinguish them from conventional cabins.
Exterior materials may include engineered panels, aluminum components, treated timber, or other products selected for the intended climate and building requirements.
3. Elevated Outdoor Decks
An outdoor platform can significantly expand the usable living area of a small modular home.
Wooden decks provide space for outdoor furniture, dining, relaxation, and panoramic views. In some resort concepts, the deck may also accommodate a small plunge pool or hot tub.
Elevated decks require proper structural engineering, waterproofing, drainage, and suitable guardrails. Pools add substantial weight and require their own structural and safety assessments.
4. Compact Smart Interiors
Smart technology can make a small home more convenient and easier to manage.
Possible features include:
- Smart lighting and automated switches.
- Temperature controls and ventilation systems.
- Remote security monitoring.
- Smart locks and access systems.
- Energy monitoring equipment.
- Automated blinds and window controls.
These technologies should be selected according to the actual needs of the occupants. A simple, reliable system may be more practical than filling a small building with unnecessary connected devices.
4. Can Modular Tiny Homes Be Powered by Solar Energy?
Yes. Solar energy can be integrated into many modular home designs, provided that the building has suitable space, structural support, electrical equipment, and access to sufficient sunlight.
A solar installation can supply electricity for lighting, refrigeration, electronics, ventilation, and other compatible appliances.
Solar Panels
Photovoltaic panels convert sunlight into electrical energy. They can be mounted on a suitable roof or on a separate ground-mounted structure near the building.
Large curved roofs may require specially designed mounting solutions. The roof structure, panel orientation, wind exposure, and maintenance access must be assessed before installation.
Battery Storage
Batteries store electricity for use when solar production is insufficient, including at night. The required capacity depends on daily consumption and how much backup energy the occupants need.
Hybrid or Off-Grid Inverter
An inverter converts DC electricity into AC electricity for compatible household appliances. Depending on the design, a hybrid inverter may coordinate solar production, battery charging, and an available backup source.
Energy-Efficient Appliances
Efficient appliances are especially valuable in compact homes with limited roof space and battery capacity.
LED lighting, efficient refrigerators, low-energy ventilation, and careful management of high-power appliances can reduce the amount of solar and battery equipment required.
5. Sustainable Features for Modern Modular Homes
Modular construction does not automatically make a building environmentally friendly. Sustainability depends on material selection, energy consumption, transportation, construction waste, water use, and the building’s entire life cycle.
Nevertheless, a carefully planned modular home can incorporate several useful sustainable features.
High-Performance Insulation
Good insulation reduces unwanted heat transfer through walls, roofs, and floors. It can help maintain comfortable indoor temperatures and reduce the energy required for heating and cooling.
Energy-Efficient Windows
Double glazing or other suitable high-performance window systems can reduce heat transfer. Window specifications should match the local climate and building orientation.
Rainwater Collection
Where local rules and site conditions permit, rainwater harvesting can provide water for certain non-potable uses, such as landscape irrigation.
Any rainwater system requires suitable storage, filtration, overflow management, and maintenance. Drinking-water use requires additional treatment and testing appropriate to local standards.
Efficient Water Fixtures
Low-flow showerheads, efficient faucets, and appropriately selected toilets can reduce water consumption without necessarily reducing everyday comfort.
Natural Ventilation
Windows and ventilation openings can help provide fresh air and support passive cooling when outdoor conditions are suitable. Mechanical ventilation may still be necessary to maintain indoor air quality and manage moisture.
6. Modular Tiny Homes for Coastal Resorts and Eco-Tourism
One particularly interesting application is the development of modular accommodation in scenic locations.
The concept shown in the reference image resembles a series of independent modern accommodation units arranged along a coastal hillside. Each unit has a compact living space, a panoramic window, and an outdoor deck.
This type of layout can be attractive for hospitality developments because individual units may offer privacy while sharing certain site facilities.
Potential Resort Features
- Independent guest accommodation units.
- Private outdoor terraces.
- Panoramic ocean or mountain views.
- Shared reception and service facilities.
- Solar-powered outdoor lighting.
- Efficient water and wastewater infrastructure.
- Landscape-friendly pathways.
- Centralized maintenance and management.
However, a scenic location is not automatically suitable for construction. Coastal erosion, landslide risk, wind exposure, salt corrosion, access roads, water availability, wastewater treatment, and environmental restrictions must be investigated.
Developers should obtain geotechnical, structural, environmental, and planning assessments before building on a steep hillside or near a coastline.
7. What About Private Pools and Outdoor Terraces?
The small private pools shown beside the modular units create an appealing resort-style atmosphere. They can transform a compact accommodation unit into a more luxurious guest experience.
However, adding a pool requires more than installing a prefabricated container on a wooden deck.
Structural Support
Water is heavy. A pool’s water weight, shell, equipment, and occupants can impose significant loads on the supporting structure.
Elevated pools must be designed by qualified structural engineers. A standard residential deck should never be assumed capable of supporting a filled pool.
Water Management
Pool systems require circulation, filtration, appropriate water treatment, and safe drainage. Water must not be allowed to damage the modular building or surrounding landscape.
Safety and Maintenance
Barriers, access controls, slip-resistant surfaces, and other safety measures may be required by local regulations. Regular water-quality monitoring and equipment maintenance are also essential.
For smaller properties, an outdoor seating area or compact garden terrace may provide many of the same lifestyle benefits with less structural complexity and water consumption.
8. How Are Modular Tiny Homes Manufactured?
The manufacturing process varies between companies, but most modular building projects follow a series of stages.
Step 1: Architectural Design
The project begins with a layout, building dimensions, structural design, window placement, insulation strategy, and interior specifications.
The design must also account for transportation restrictions and the requirements of the final building site.
Step 2: Factory Preparation
Manufacturers prepare the structural frame, floor, wall assemblies, and roof components in a controlled production environment.
Step 3: Installation of Building Systems
Depending on the factory and delivery method, electrical wiring, plumbing, insulation, windows, and interior finishes may be installed before transportation.
Step 4: Quality Checks
The completed modules are inspected according to the manufacturer’s quality-control procedures and applicable building requirements.
Step 5: Transportation
The modules are transported to the construction site. Oversized units may require special vehicles, permits, route planning, and lifting equipment.
Step 6: Foundations and Assembly
The site must be prepared with suitable foundations and utility connections. Cranes or other lifting equipment may be required to position the modules.
Step 7: Final Connections and Inspection
Electrical, plumbing, drainage, ventilation, and other building systems are connected and inspected before the property is occupied.
9. How Much Do Futuristic Modular Tiny Homes Cost?
The cost of a futuristic modular home depends on its dimensions, construction quality, materials, factory location, interior finishes, transportation, and installation requirements.
Highly customized architectural units with panoramic glazing, smart systems, premium bathrooms, and large outdoor decks can cost significantly more than basic prefabricated cabins.
Main Cost Factors
| Cost Factor | What Affects the Price? |
|---|---|
| Building Size | Floor area, number of rooms, and module dimensions. |
| Materials | Structural frame, insulation, exterior panels, and glazing. |
| Interior Finishes | Kitchen, bathroom, flooring, furniture, and fixtures. |
| Transportation | Distance, module dimensions, route restrictions, and lifting equipment. |
| Site Preparation | Foundations, access roads, drainage, and ground conditions. |
| Energy Systems | Solar panels, batteries, inverter, and electrical installation. |
| Outdoor Features | Decks, landscaping, pools, and exterior lighting. |
There is no reliable universal price for a design like the one shown in the image. It appears to be a conceptual architectural visualization rather than a verified commercial product listing.
Before purchasing, request a detailed quotation that separates the factory price from delivery, foundations, installation, utilities, permits, taxes, and optional equipment.
10. Advantages of Modular Tiny Homes
Factory production can make construction more organized and predictable.
Smaller layouts can reduce the amount of building space required.
Contemporary materials and glazing create distinctive architecture.
Suitable designs can serve as homes, cabins, studios, or guest accommodation.
Solar power and efficient equipment can be incorporated into the design.
Decks and terraces can extend the usable living environment.
11. Disadvantages and Challenges
Despite their attractive design, modular homes have limitations that should be understood before starting a project.
Transportation Restrictions
Large modules may require special transport arrangements. Narrow roads, bridges, overhead cables, and difficult terrain can increase delivery costs.
Site Preparation Costs
A prefabricated home still needs suitable foundations, access, drainage, and utility connections. Remote or steep sites may require extensive preparation.
Customization Limitations
Some manufacturers offer standardized layouts and finishes. Highly customized designs can increase production costs and delivery times.
Building Regulations
Local authorities may require permits, engineering documents, inspections, and compliance with residential building standards. A modular unit is not automatically exempt from these requirements.
Maintenance
Large glass surfaces, exterior seals, mechanical equipment, decks, and water systems require regular maintenance. Coastal properties may need additional protection against salt exposure and corrosion.
Not Every Location Is Suitable
Hillsides, flood zones, unstable soil, and environmentally protected areas can create major construction challenges. A beautiful view does not guarantee a safe building site.
12. Are Modular Tiny Homes a Good Investment?
Modular tiny homes can be suitable for people seeking compact housing, vacation accommodation, or a small property for a specific use.
They may also interest hospitality businesses considering individual guest units in carefully selected locations.
However, their financial value depends on more than the purchase price.
Before investing, consider:
- Land purchase or rental costs.
- Planning permission and building regulations.
- Foundation and site preparation expenses.
- Transportation and installation costs.
- Water, electricity, and wastewater connections.
- Maintenance and insurance.
- Expected occupancy and operating expenses for rental properties.
- Local demand and resale possibilities.
For a rental development, prepare a realistic financial forecast that includes seasonal demand, cleaning, maintenance, staffing, utilities, taxes, and financing costs.
A modular building may simplify certain construction activities, but it does not guarantee a profitable investment.
13. What to Check Before Buying a Modular Tiny Home
Choosing a manufacturer is one of the most important decisions in a modular building project.
Before paying a deposit, request clear documentation covering the following points:
- Exact external and internal dimensions.
- Structural materials and engineering specifications.
- Insulation and energy-performance information.
- Window and door specifications.
- Electrical and plumbing arrangements.
- Fire-safety provisions and relevant certifications.
- Weather resistance for the intended climate.
- Transportation and installation requirements.
- Warranty coverage and after-sales support.
- Permits and documentation required in your location.
Ask to inspect a completed unit or a comparable project whenever possible. Photographs and attractive concept images cannot replace verified technical documentation.
14. The Future of Sustainable Modular Architecture
Modular construction is likely to remain an important part of the conversation about modern housing and sustainable architecture.
Manufacturers are exploring better insulation, improved building materials, integrated renewable energy, smart controls, and more efficient production methods.
Future designs may combine prefabricated structures with:
- Building-integrated solar panels.
- Home battery storage.
- Smart energy management.
- Heat-pump heating and cooling.
- Rainwater harvesting.
- Efficient wastewater systems.
- Low-carbon construction materials.
- Automated ventilation and shading.
These technologies can improve building performance when selected and installed correctly. The most sustainable solution is not necessarily the one with the most advanced equipment, but the one that meets real needs with an appropriate use of materials, energy, and water.
Final Thoughts
Futuristic modular tiny homes demonstrate how compact architecture can combine contemporary design, prefabricated construction, and modern technology.
Large panoramic windows, streamlined exteriors, smart interiors, and outdoor terraces can create attractive living spaces in a relatively small footprint. With careful planning, solar panels and battery storage can also support more independent energy use.
However, successful projects require more than an attractive design. Transportation, foundations, structural safety, climate performance, permits, water supply, and utility connections must all be considered.
For homeowners, architects, and hospitality developers, modular tiny homes offer an interesting opportunity to explore a more flexible approach to modern living.
Frequently Asked Questions
1. What is a futuristic modular tiny home?
It is a compact prefabricated building that combines modular construction with contemporary architectural design, efficient layouts, and optional smart or renewable energy technologies.
2. Are modular tiny homes cheaper than traditional houses?
They can reduce certain construction costs, but the total price depends on design, transportation, foundations, installation, permits, and utilities. They are not automatically cheaper than conventional construction.
3. Can modular tiny homes run on solar power?
Yes. Suitable systems can use solar panels, battery storage, and an inverter to supply electricity. Equipment must be sized according to actual energy consumption and local solar conditions.
4. Can modular homes be installed on hillsides?
Some projects can be built on suitable sloping sites, but they require geotechnical assessment, engineered foundations, safe access, drainage, and structural design.
5. Do modular tiny homes need building permits?
In many locations, yes. Requirements depend on local planning and building regulations, intended use, foundations, utilities, and whether the unit is classified as a permanent building or another type of structure.
6. Can a modular tiny home include a private swimming pool?
Yes, a project may include a private pool, but the supporting structure must be professionally engineered to handle the water weight and other loads. Waterproofing, filtration, drainage, and pool safety are also essential.
7. Are modular tiny homes suitable for full-time living?
Some are designed for permanent residential use. Check insulation, ventilation, structural specifications, fire safety, utilities, and local residential building requirements before purchasing.
8. How long does it take to install a modular tiny home?
The timeline varies by manufacturer, design complexity, transport, site preparation, permits, and utility connections. Factory production can happen alongside site preparation, but no single installation timeline applies to every project.
Disclaimer: This article is for educational purposes. The reference image is a conceptual architectural visualization and does not establish the availability, specifications, safety, or price of a real commercial product. Always verify manufacturer documentation and local building requirements before purchasing or constructing a modular home.